Collections
Item
Ambridge Marks Tey Hall
Object type
Description
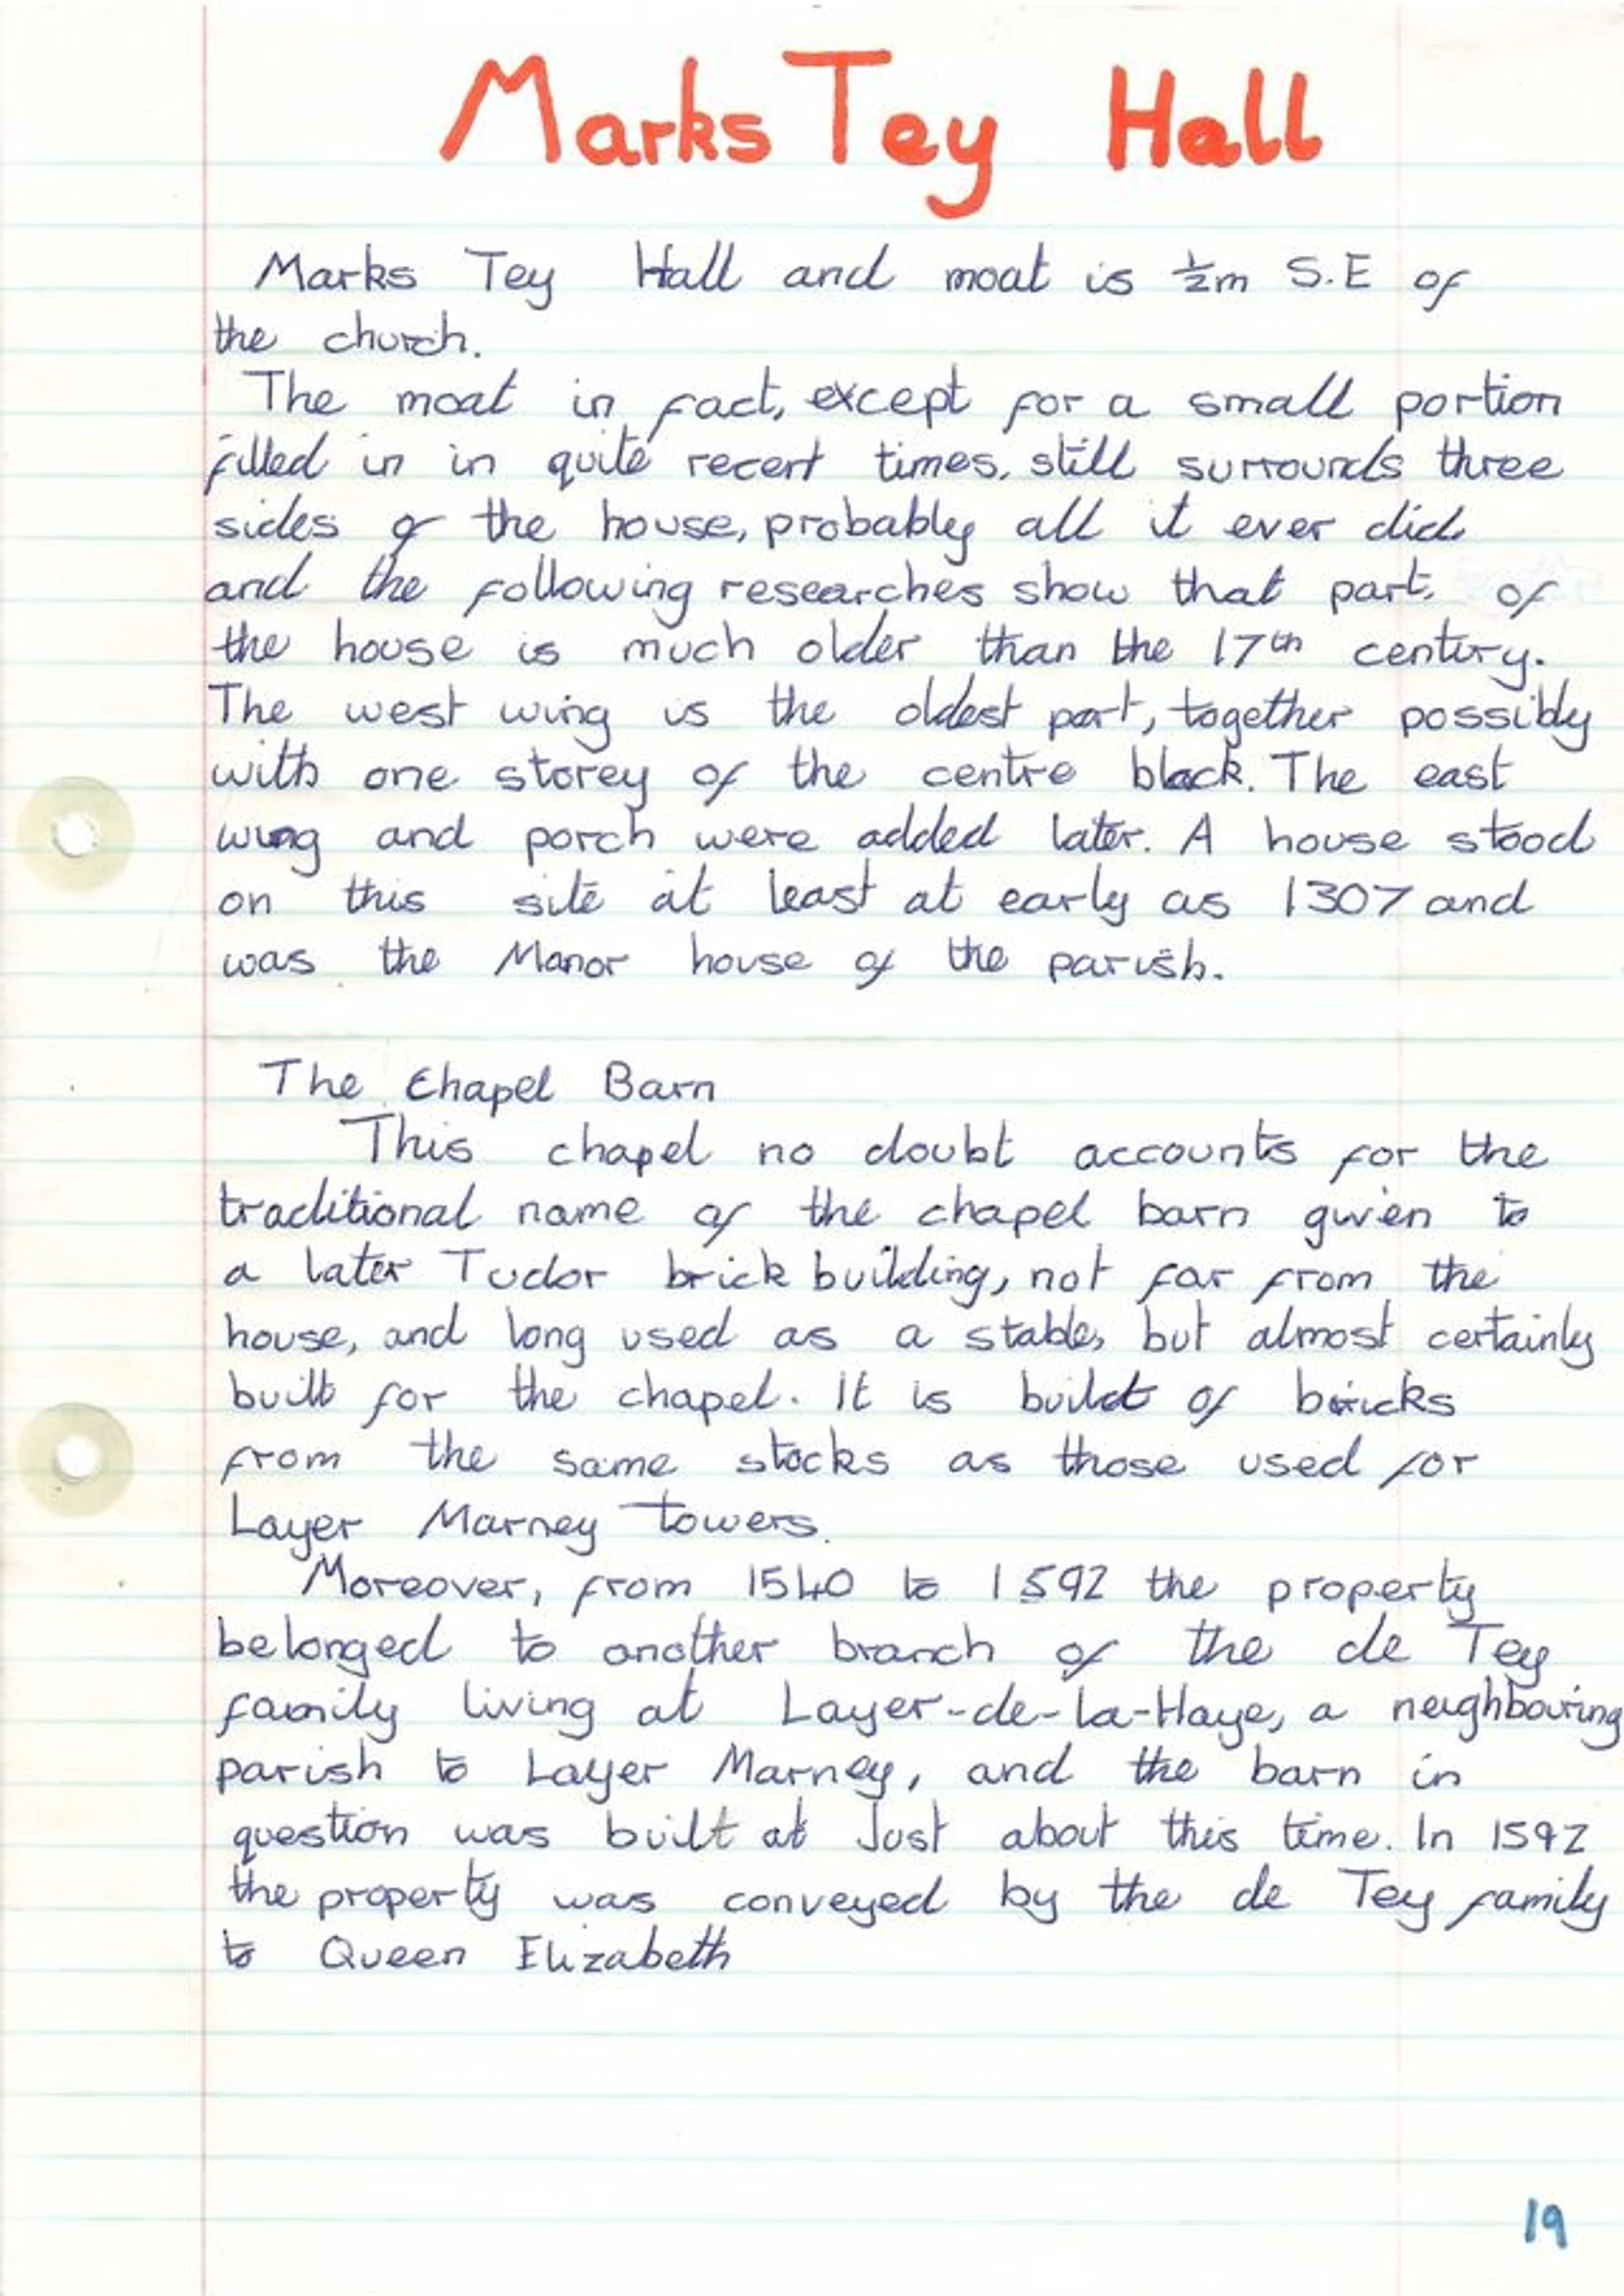
Hand written history of Marks Tey Hall from Bryan Ambridge’s school project.
People
Location
Transcript
Marks Tey Hall
Marks Tey Hall and moat is half mile S.E. of the church.
The moat in fact, except for a small portion filled in in quite recent times, still surrounds three sides of the house, probably all it ever did and the following researches show that part of the house is much older than the 17th century. The west wing is the oldest part, together possibly with one storey of the centre block. The east wing and porch were added later. A house stood on this site at least as early as 1307 and was the Manor house of the parish.
The Chapel Barn
This chapel no doubt accounts for the traditional name of the chapel barn given to a later Tudor brick building, not far from the house, and long used as a stable, but almost certainly built for the chapel. It is built of bricks from the same stocks as those used for Layer Marney Towers.
Moreover, from 1540 to 1592 the property belonged to another branch of the de Tey family living at Layer-de-la-Haye, a neighbouring parish to Layer Marney, and the barn in question was built at just about this time. In 1592 the property was conveyed by the de Tey family to Queen Elizabeth.